
85 rue Devon, Baie-D'Urfé, Montréal
$3,199,000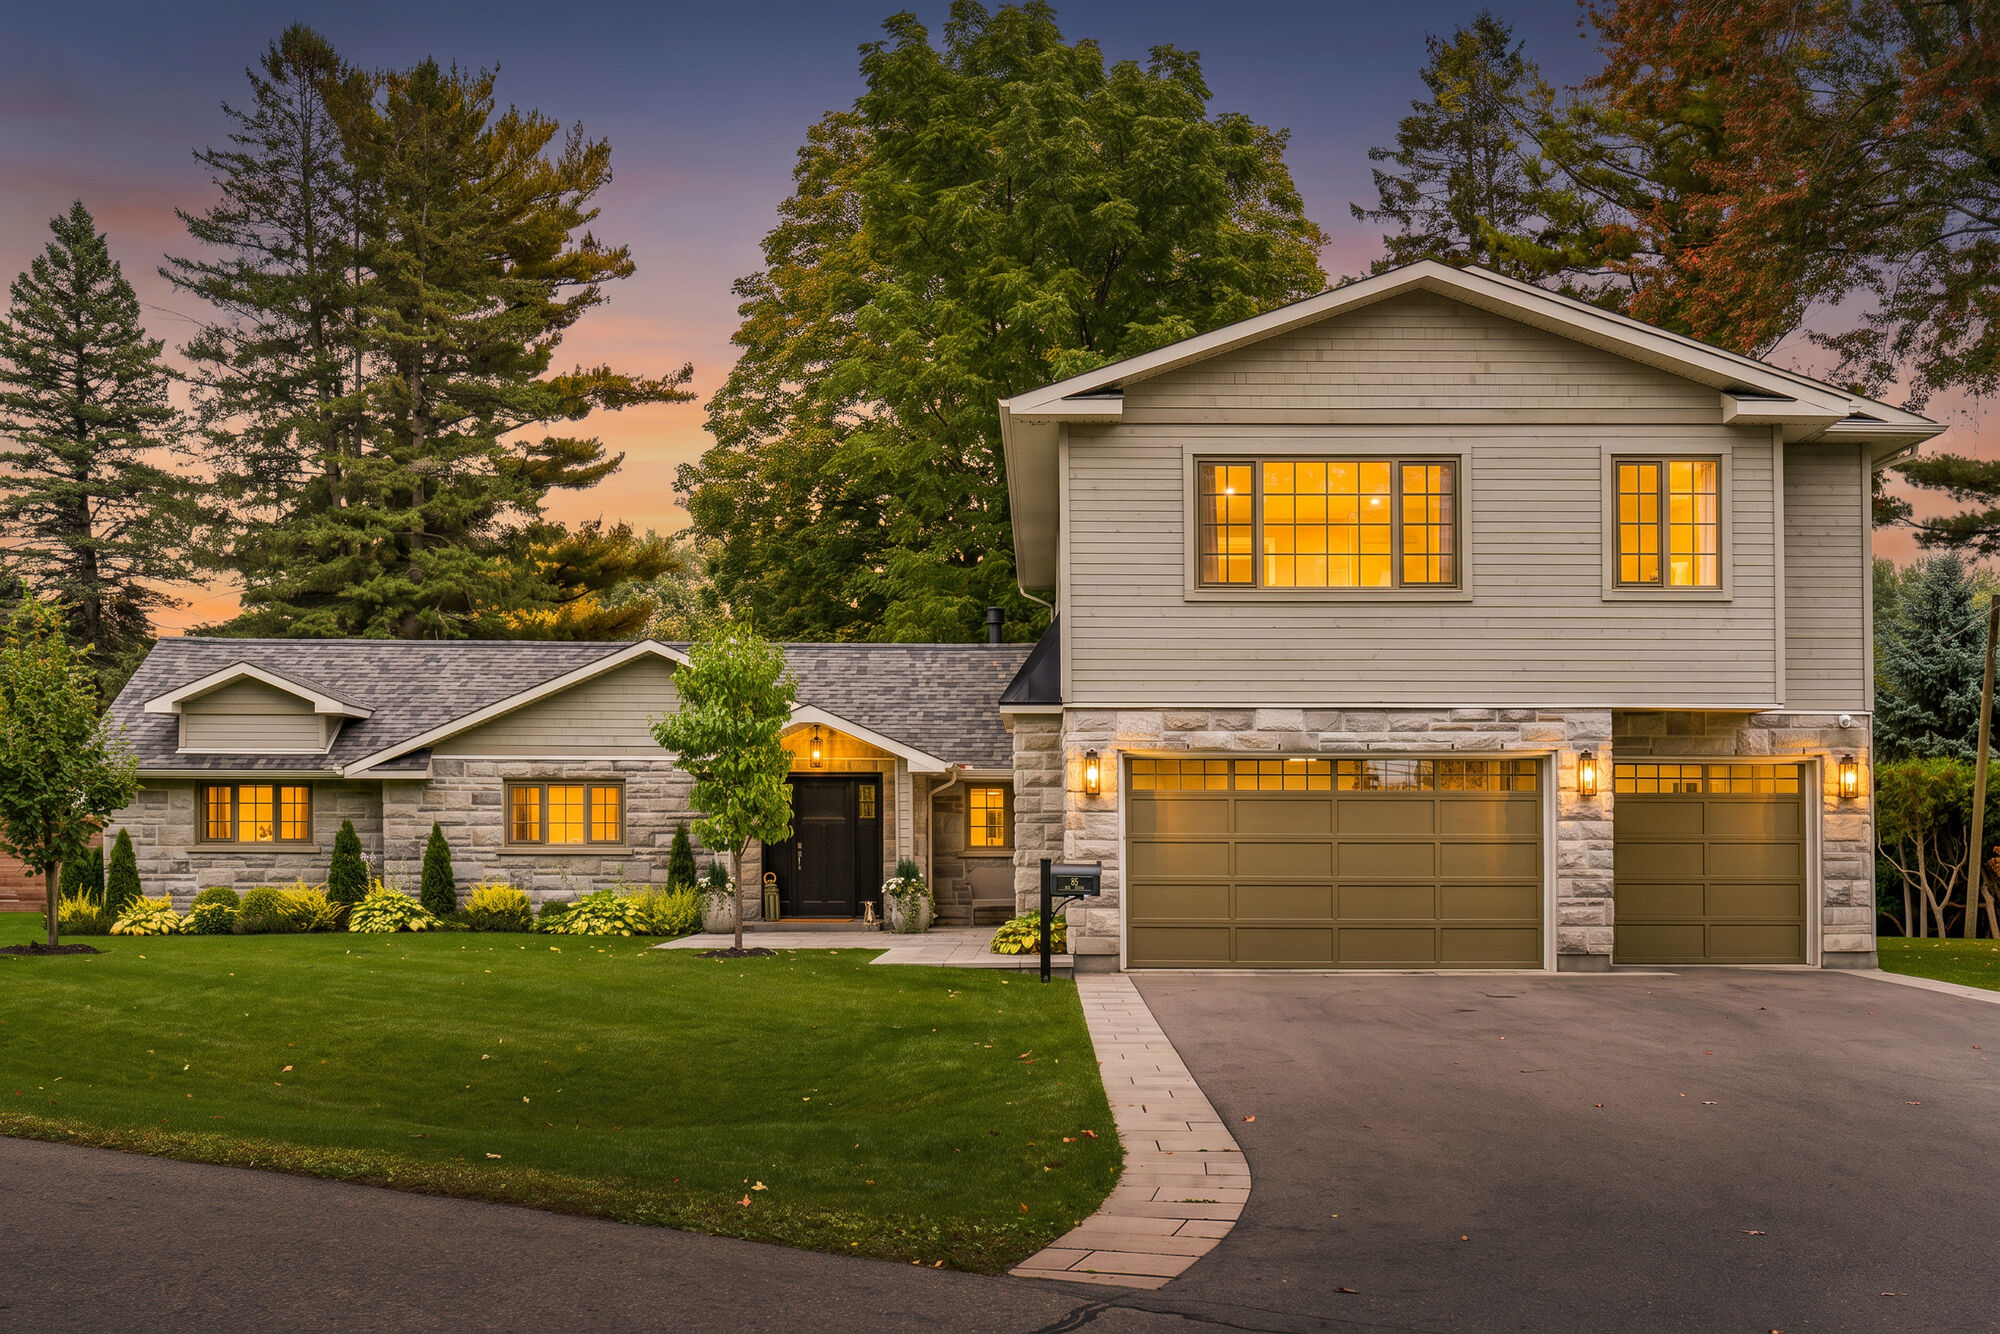
link copied!
Use this link to share this page-
 4
+ 1
-
 4
+ 1
-
Summary
Summary
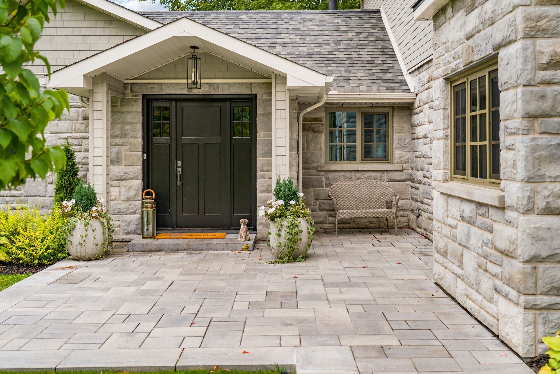
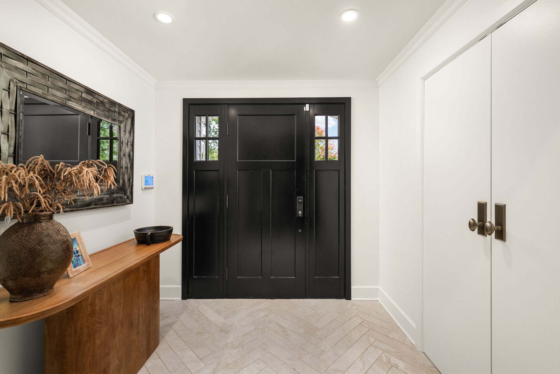
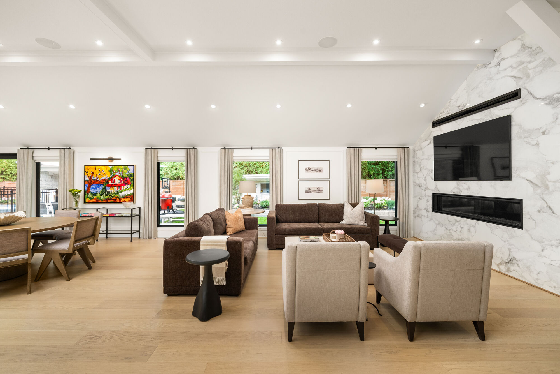
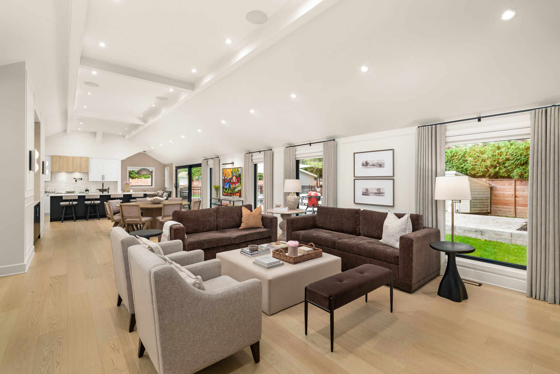
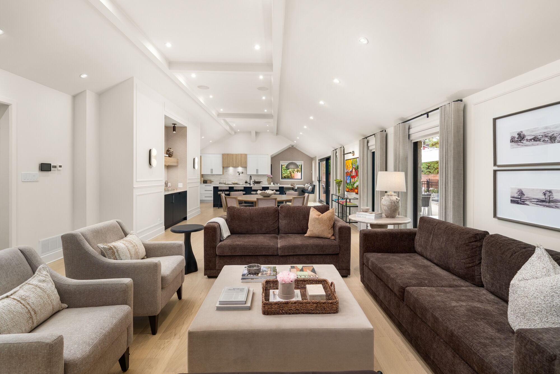
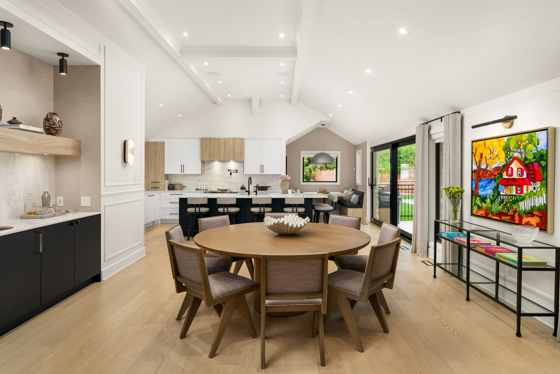
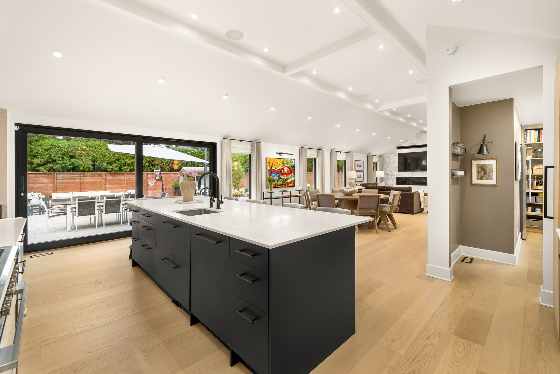
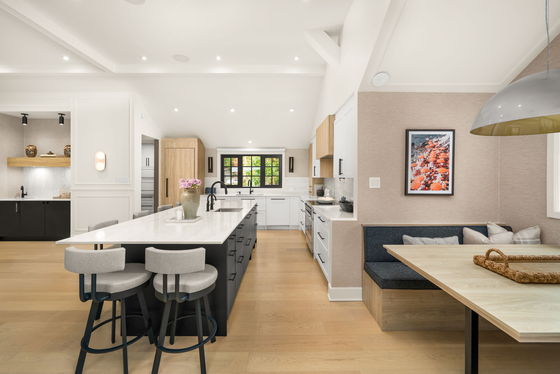
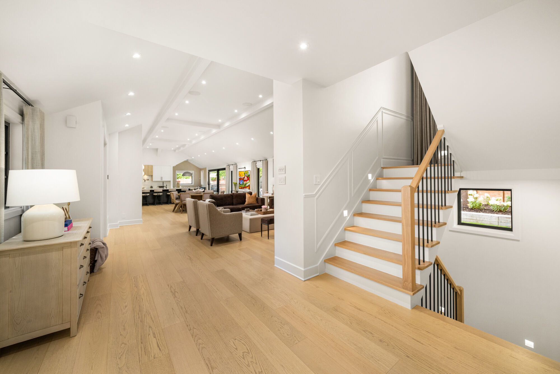
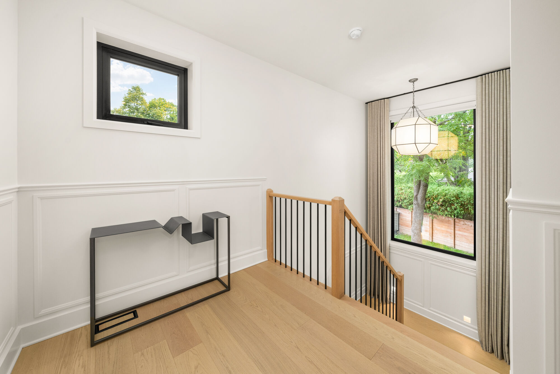
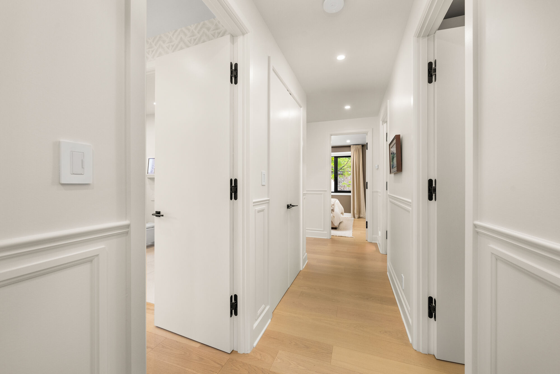
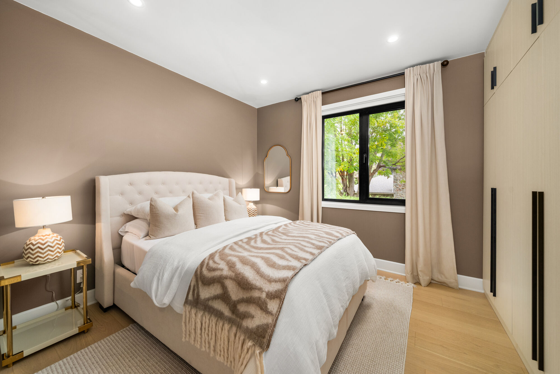
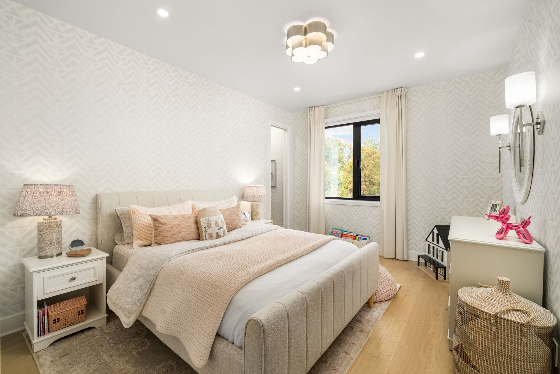
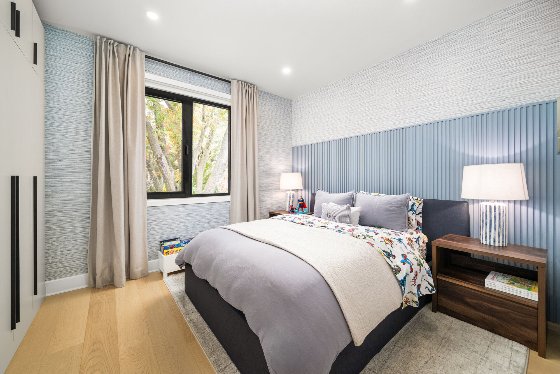
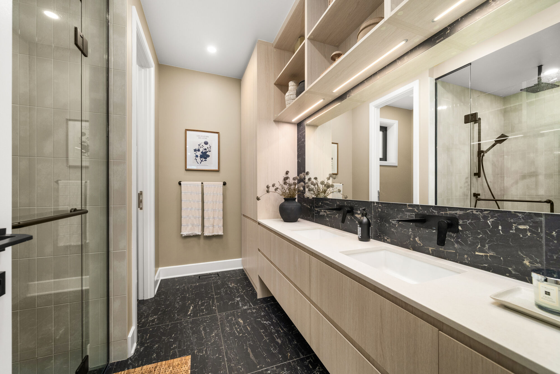
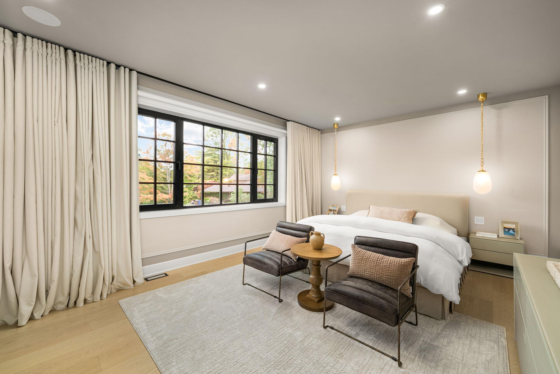
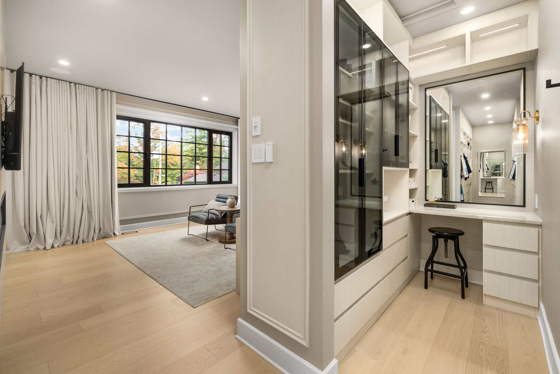
Some homes are renovated. This one was reimagined. Rebuilt from the foundation to the roof and more than doubled in size, 85 Devon was never meant to be sold. Its owners designed it as their own family home and spared no detail in creating it. That intention is felt the moment you walk in. Wide-plank white oak floors flow seamlessly from room to room, and designer lighting gives each space its own quiet elegance.
Addendum
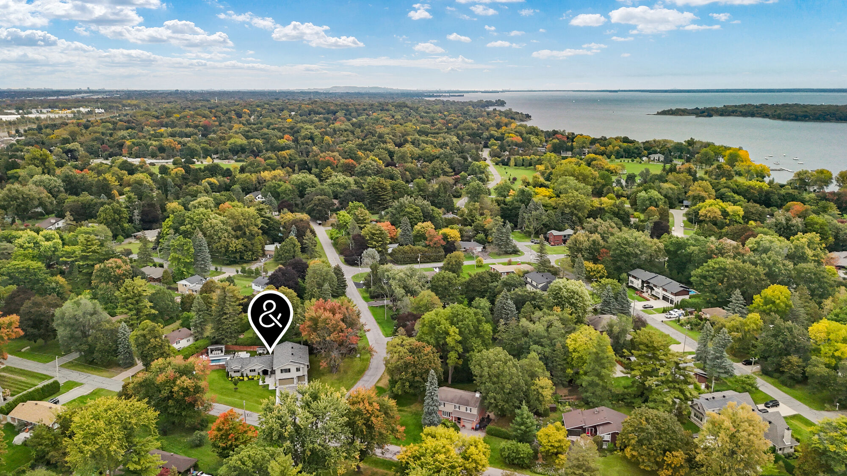
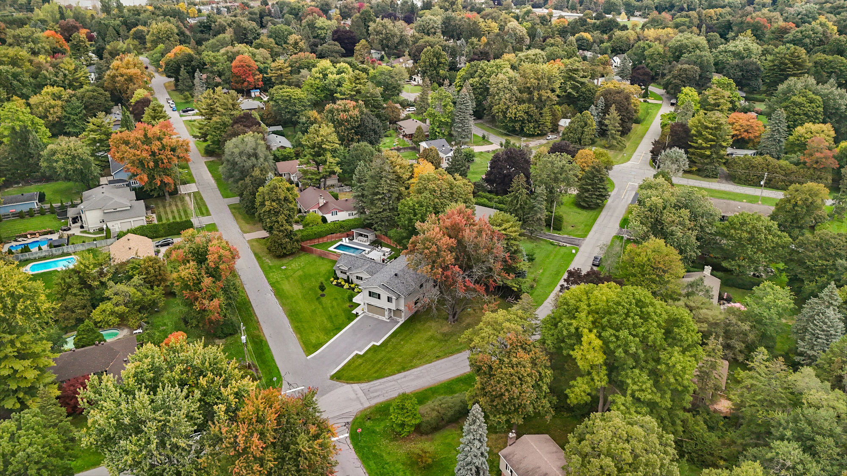
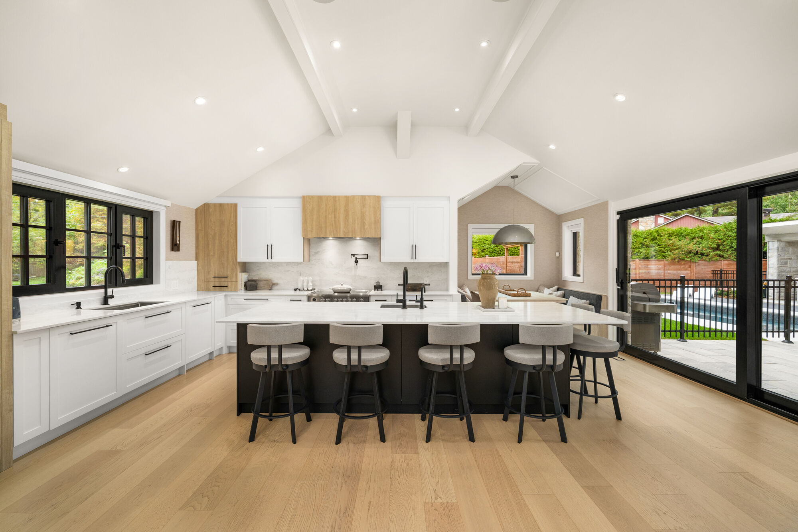
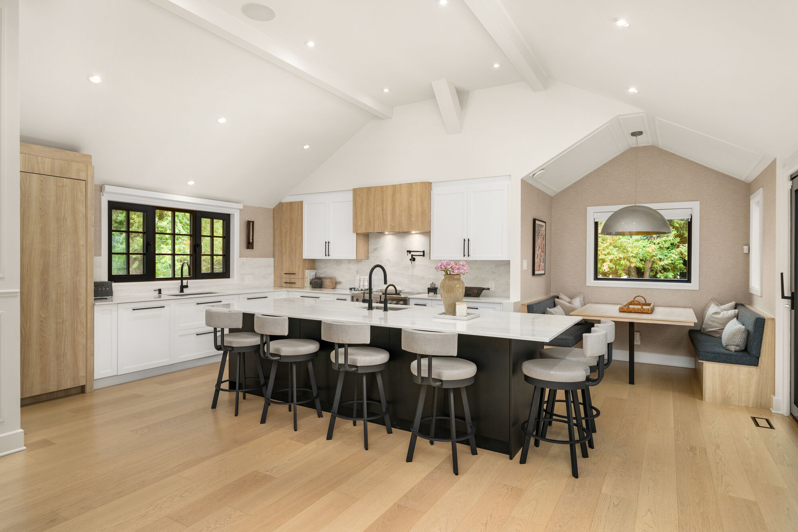
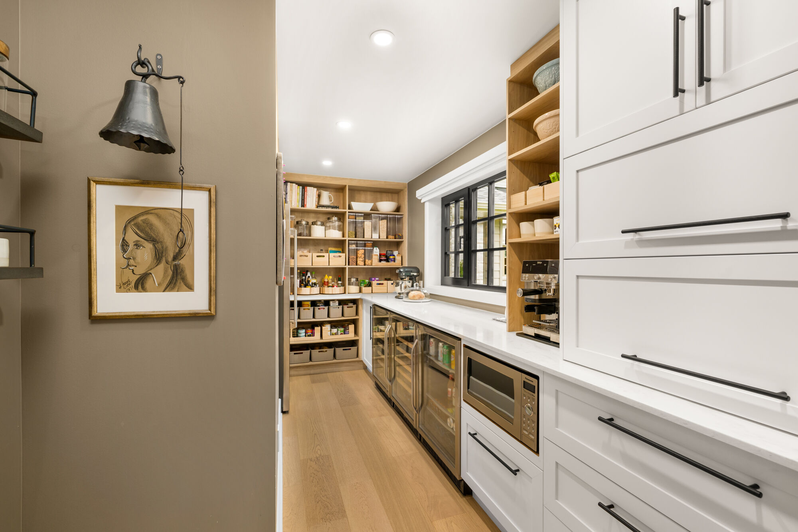
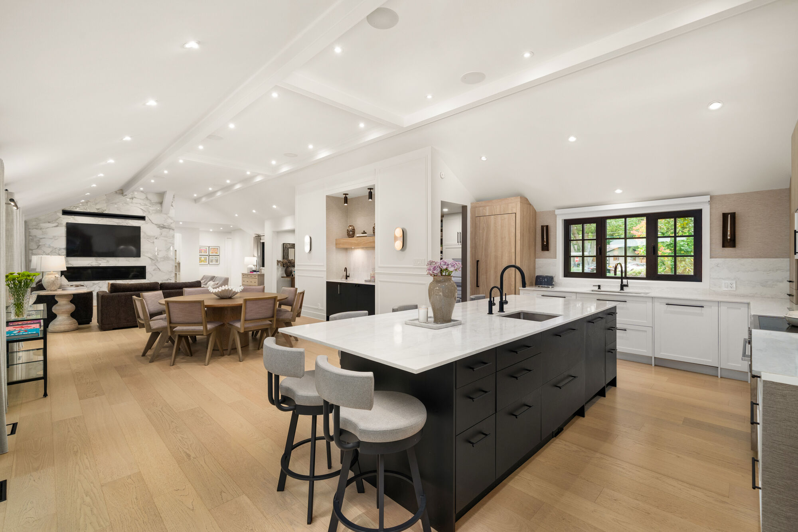
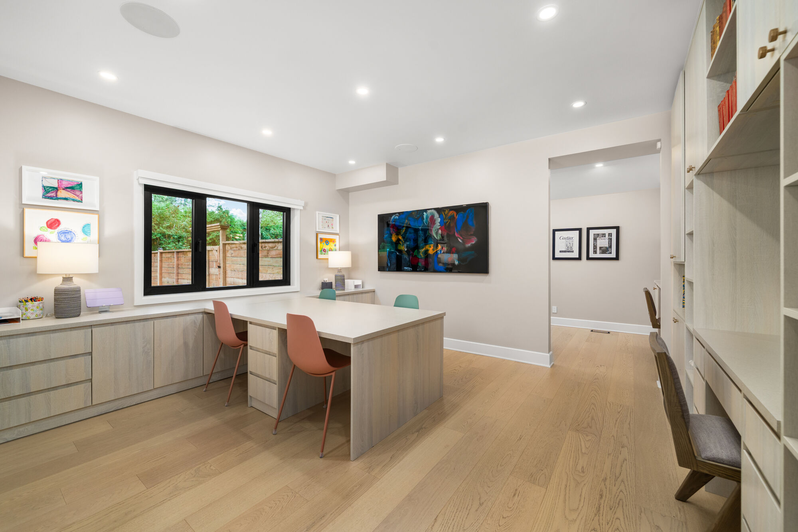
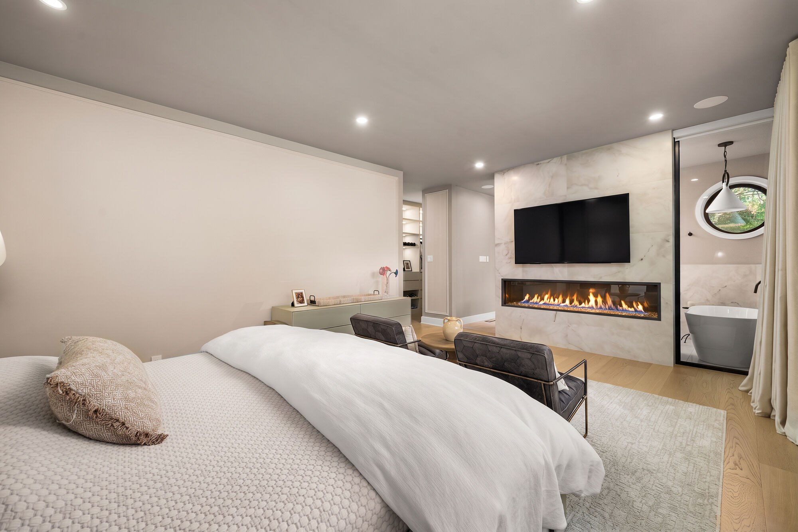
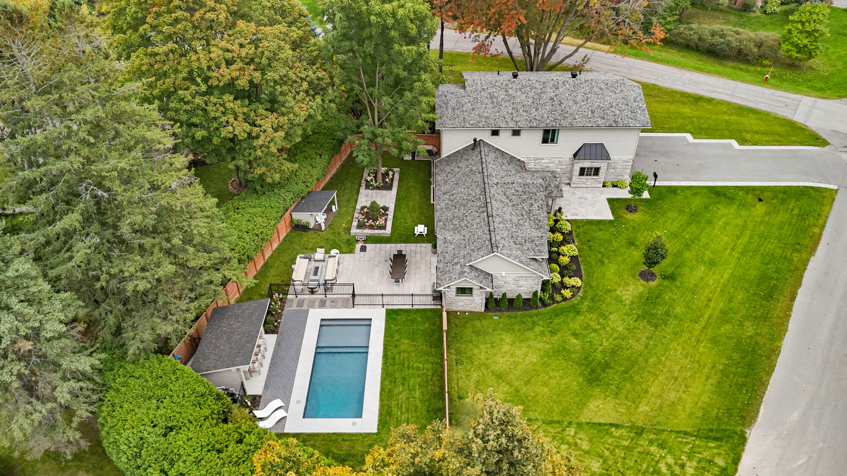
The home commands a generous corner lot, with true presence on the street and a rare sense of space and light all around. Inside, the open-concept main floor is bright and inviting. Oversized windows frame the outdoors, and a striking gas fireplace sets the tone for intimate evenings at home. The kitchen is both a showpiece and a working heart of the house. A walk-in butler’s pantry keeps the everyday out of sight, and the wet bar is always ready for guests. Custom millwork carries through every room, crafted for this home and no other.
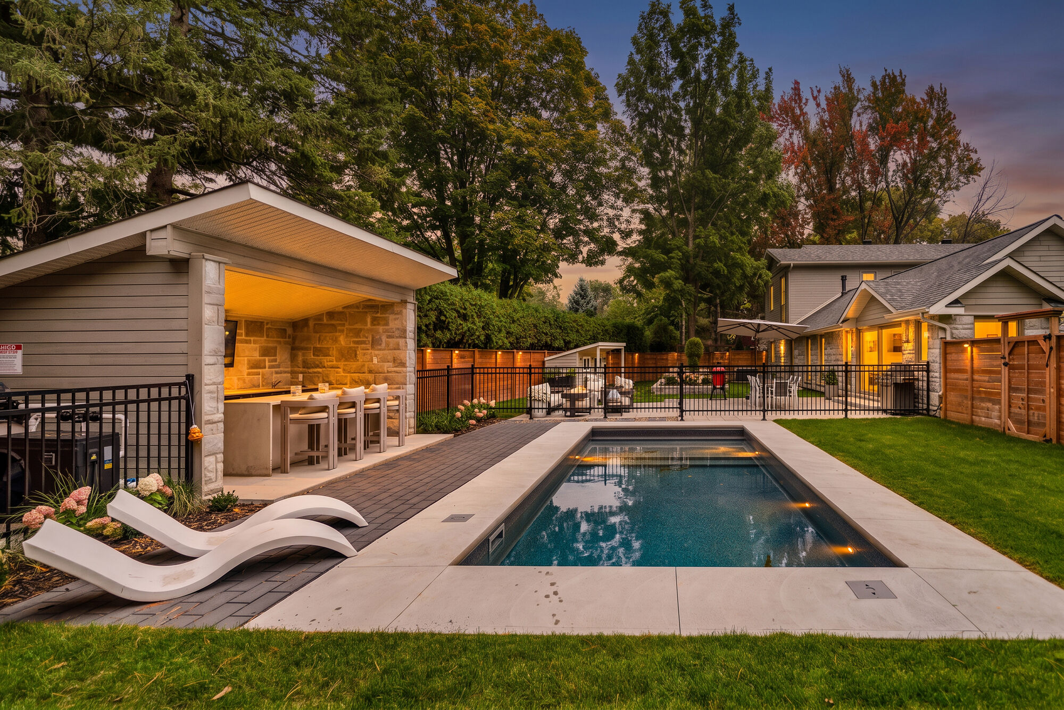
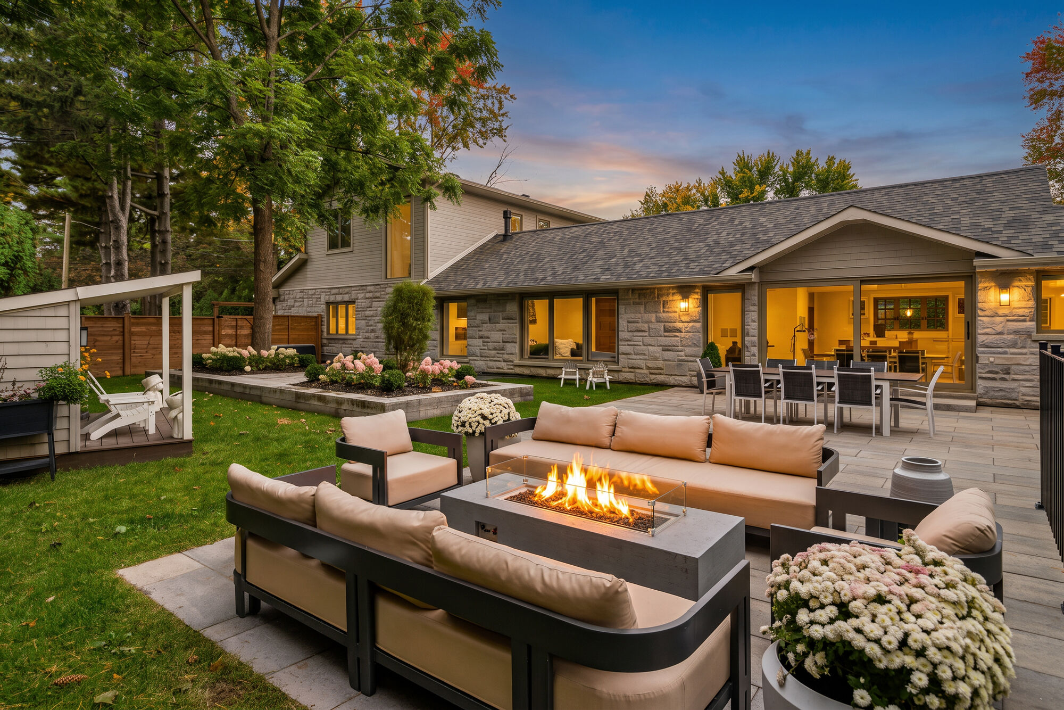
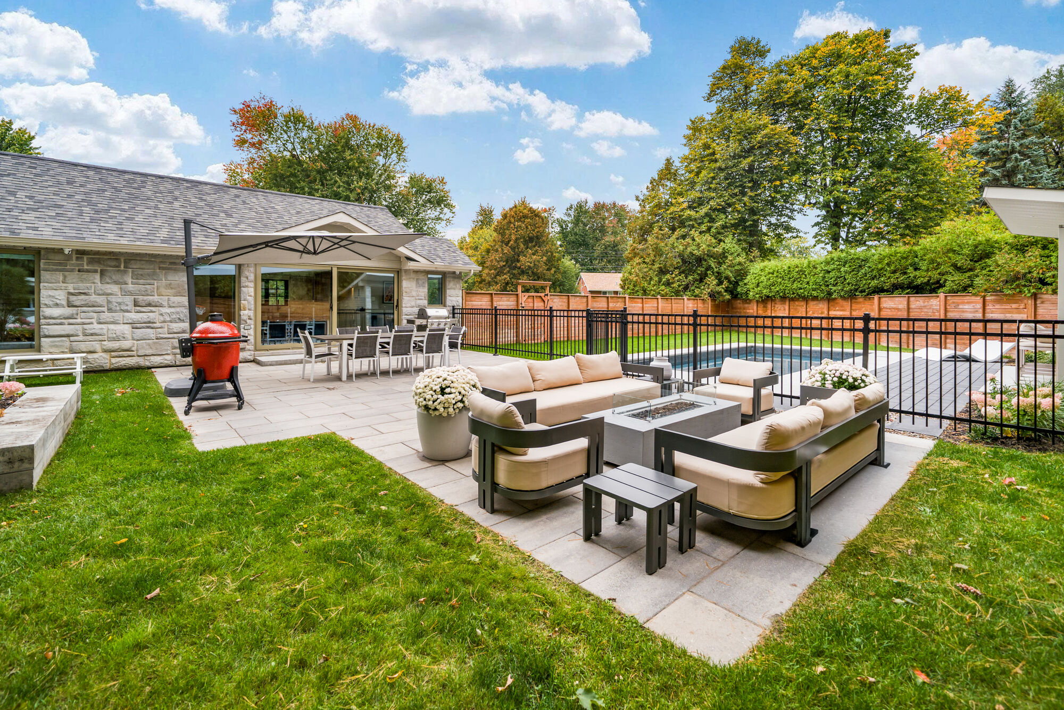
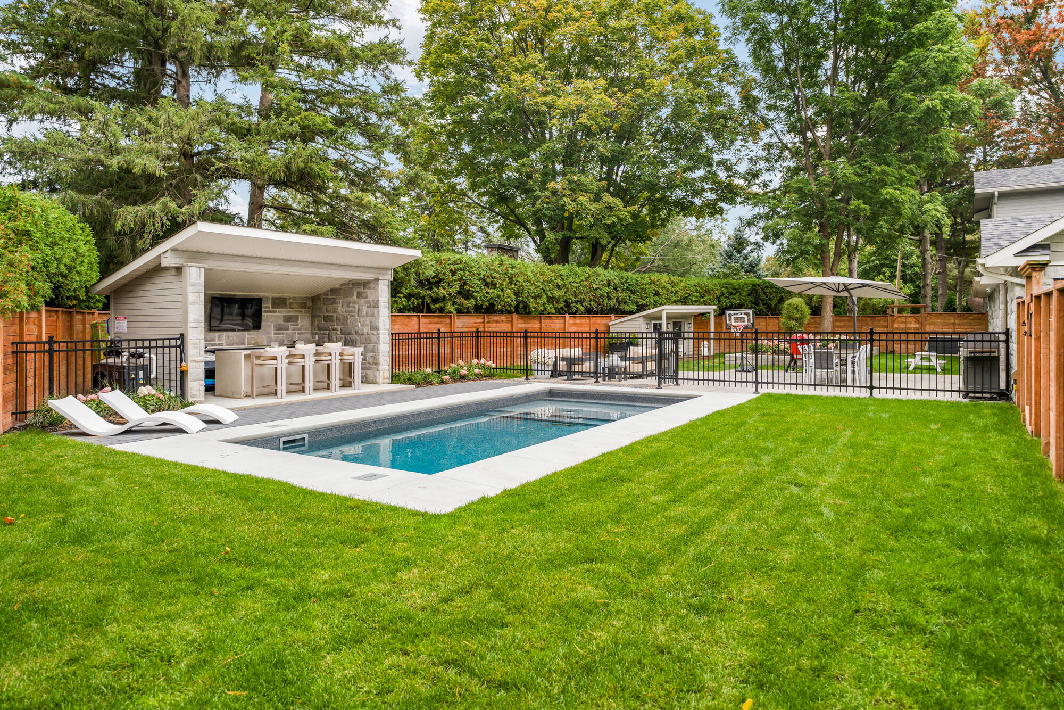
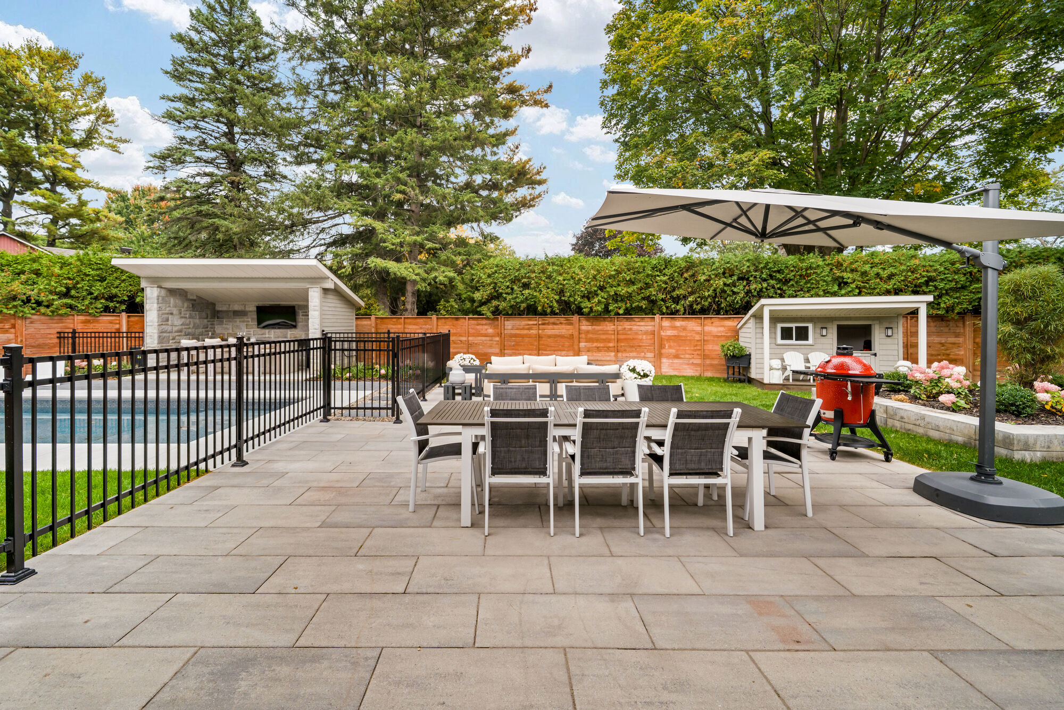
Step outside and the backyard is fully private, a retreat all its own. Facing west, it is bathed in sunlight from midday until the very last glow of the evening. Summer afternoons drift by at the pool, friends gather around the outdoor bar as the sun sets, and nights end slowly by the firepit. It is the kind of backyard people build their lives around.
What you don’t see is just as remarkable. The same uncompromising standard was applied behind the walls as in front of them, with a fully waterproofed foundation, radiant heat underfoot throughout the home and backup power for complete peace of mind. Every system was chosen so that life here feels effortless, in every season.
A custom residence of this calibre, on a corner lot in the heart of Baie-D’Urfé. Opportunities like this are rare.
-
Rooms
Rooms
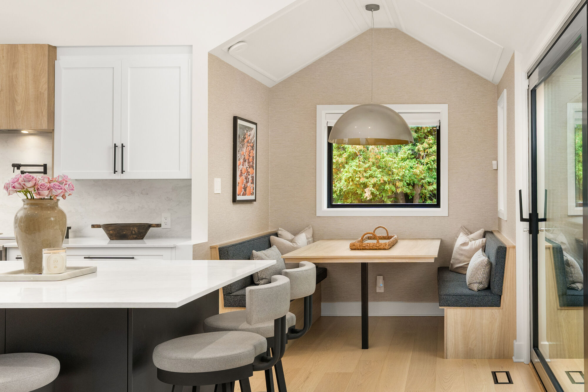
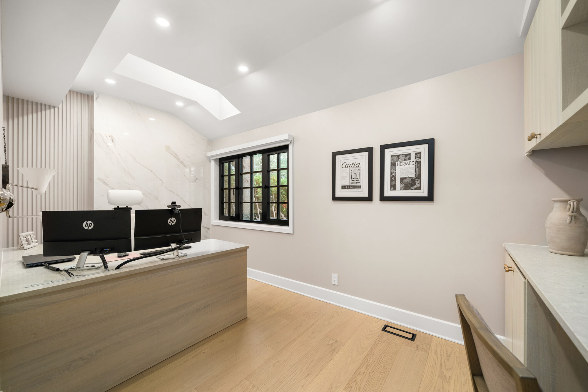
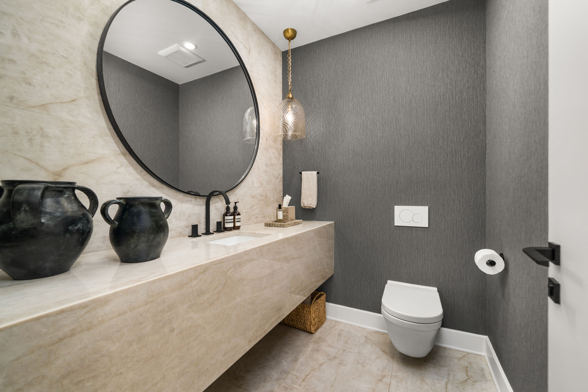
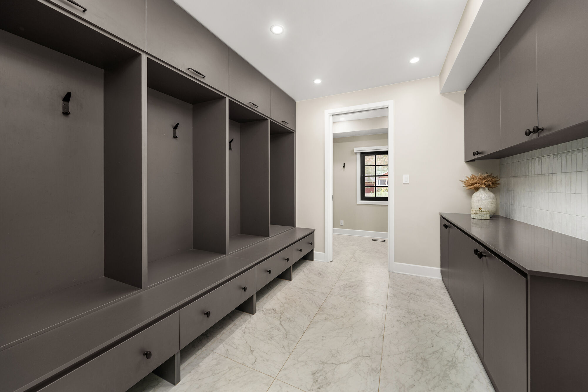
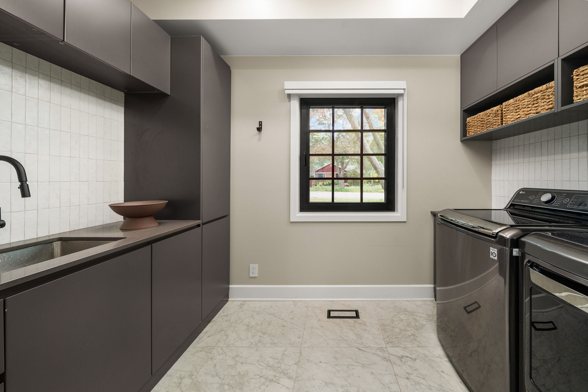
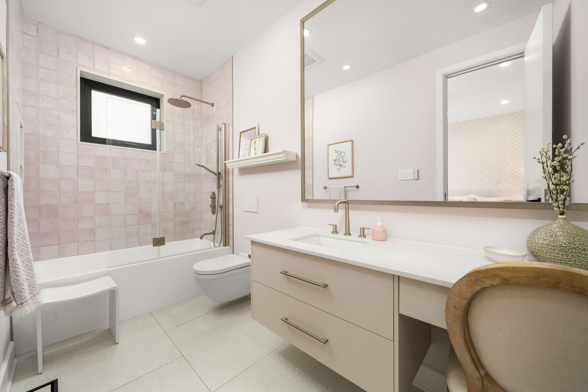
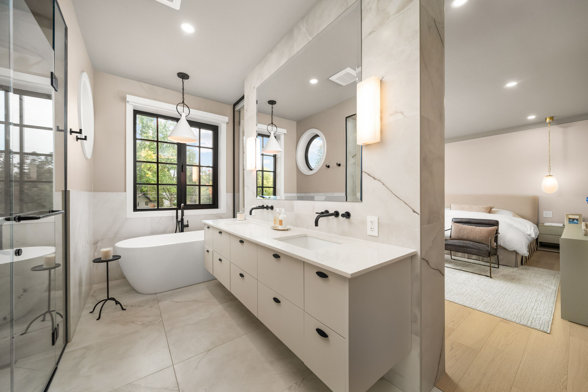
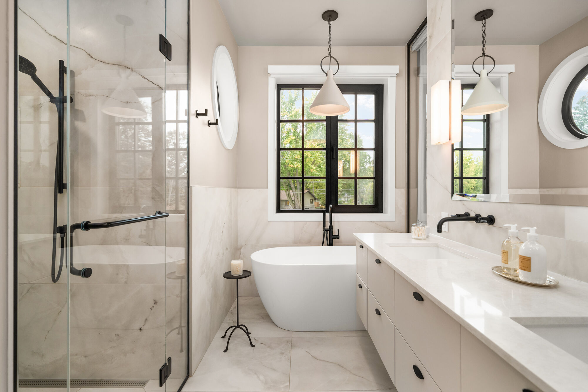
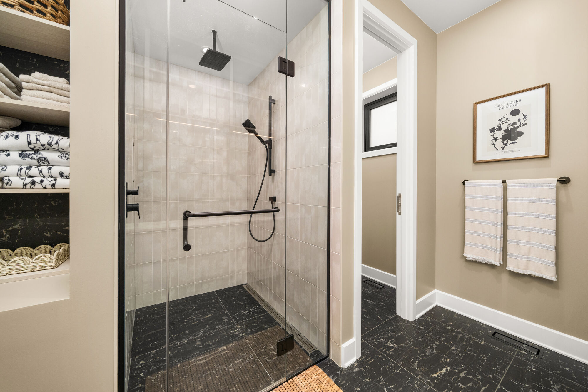
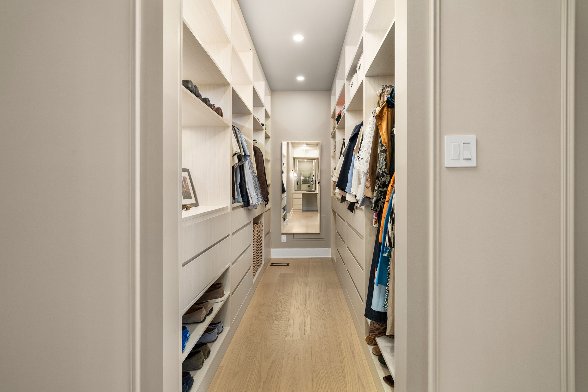
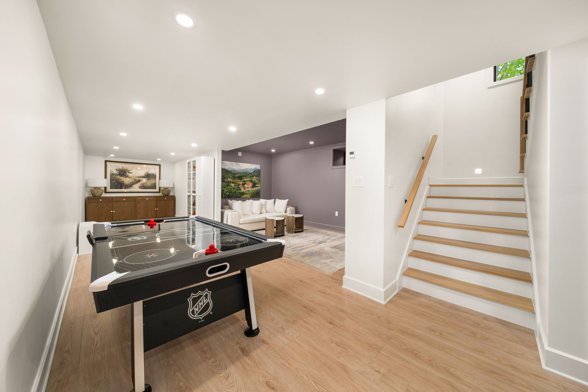
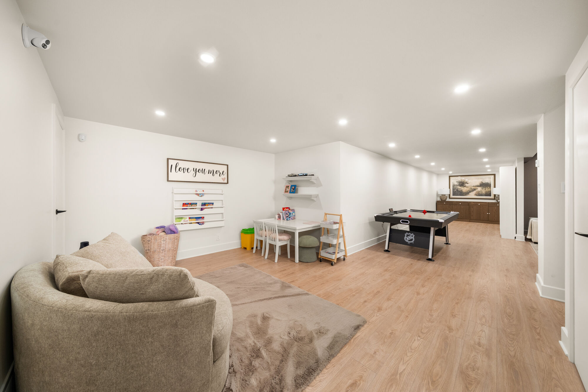
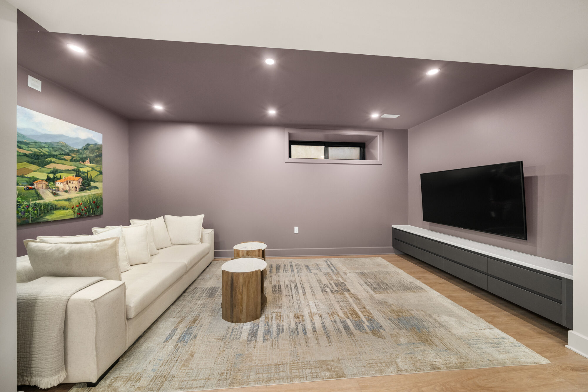
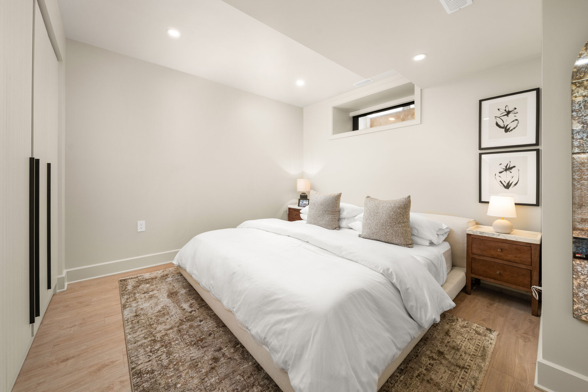
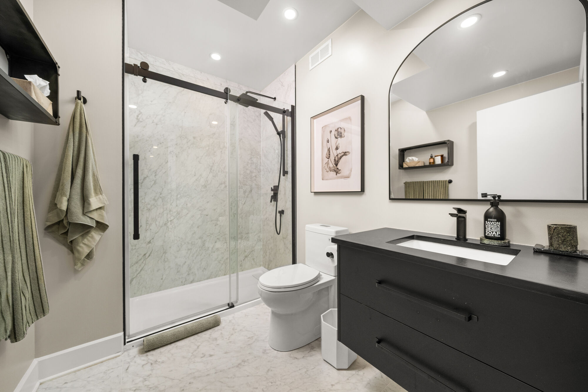
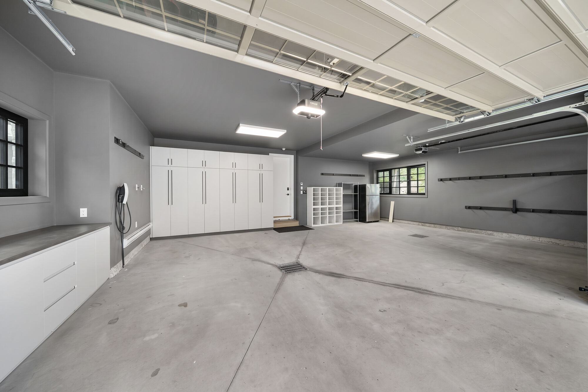
Rooms Story Dimensions Kitchen Ground Floor 21'4 x 18'6 Breakfast Nook Ground Floor 7'9 x 8' Dining Room Ground Floor 17'10 x 10' Living Room (fireplace) Ground Floor 20'11 x 19'7 Pantry Ground Floor 7' x 14'8 Foyer Ground Floor 6'9 x 7'11 Office Ground Floor 15'7 x 13'3 Office (fireplace) Ground Floor 15'7 x 8'3 Mudroom Ground Floor 10'3 x 10'11 Laundry Room Ground Floor 10'4 x 6'3 Powder Room Ground Floor 5'6 x 6'11 Garage Ground Floor 25'11 x 31'1 Primary Bedroom (fireplace, 2 walk-ins) Second Floor 13'6 x 19'6 Ensuite (5-piece) Second Floor 13'8 x 10'6 Bedroom Second Floor 12'9 x 10'6 Walk-in Closet Second Floor 6'7 x 10'9 Bedroom Second Floor 11'1 x 14'2 Ensuite (4-piece) Second Floor 5'6 x 11'6 Bedroom Second Floor 11'1 x 12'10 Bathroom (4-piece) Second Floor 10'1 x 10'6 Family Room Basement 17'3 x 17'6 Playroom Basement 15'11 x 15'2 Playroom Basement 8'1 x 13'10 Bedroom Basement 13'6 x 13'11 Bathroom (3-piece) Basement 6'1 x 8'9 Mechanical Room Basement 13'7 x 14'5 Storage Basement 8'8 x 9'1 Storage Basement 15'7 x 18'2 -
Inclusions & Exclusions
-
Inclusions
- All ceiling and wall mounted lighting
- 2 dishwashers
- 2 wine fridges
- 1 beverage fridge
- 1 Fisher & Paykel range
- 1 built-in fridge
- 1 built-in freezer
- 1 central vacuum
- 2 water tanks
- All blinds and curtains (except pink and blue kids rooms)
- All built-in office desks
-
Exclusions
- 1 Wolf toaster oven
- 1 fire pit
- 1 washer and dryer set
-
-
Map
-
Features
-
Evaluation & Expenses
Evaluation
Lot $629,800 Building $1,091,300 Total $1,721,100 Expenses
Municipal Taxes $7,663 School taxes $1,313 Total